

934 Wilmington WayRedwood City, CA 94062

Mortgage Calculator
Monthly Payment (Est.)
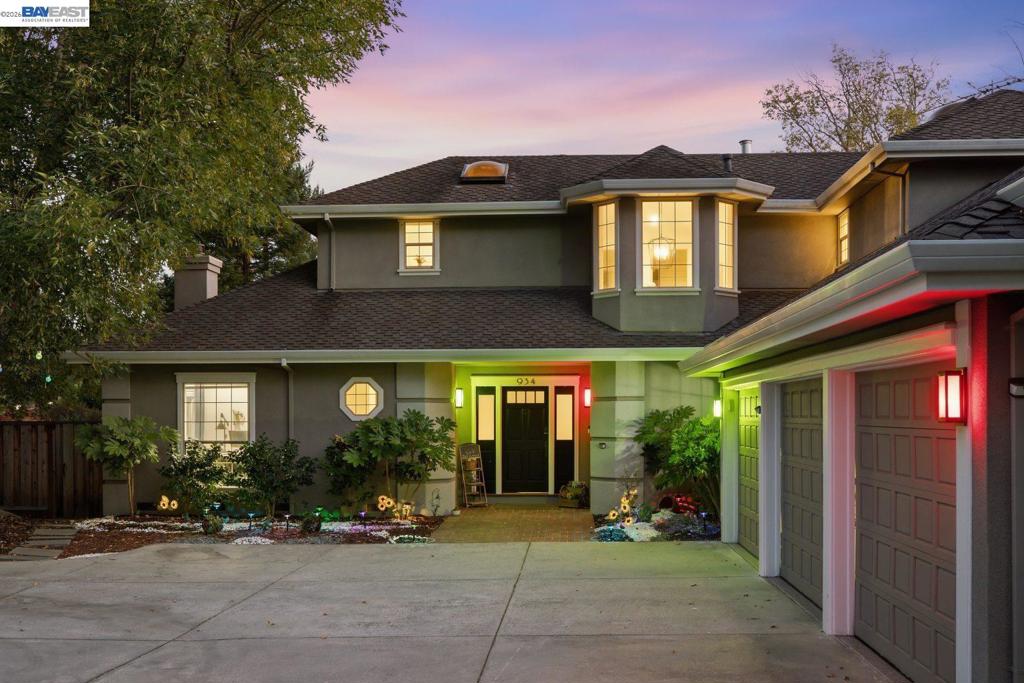
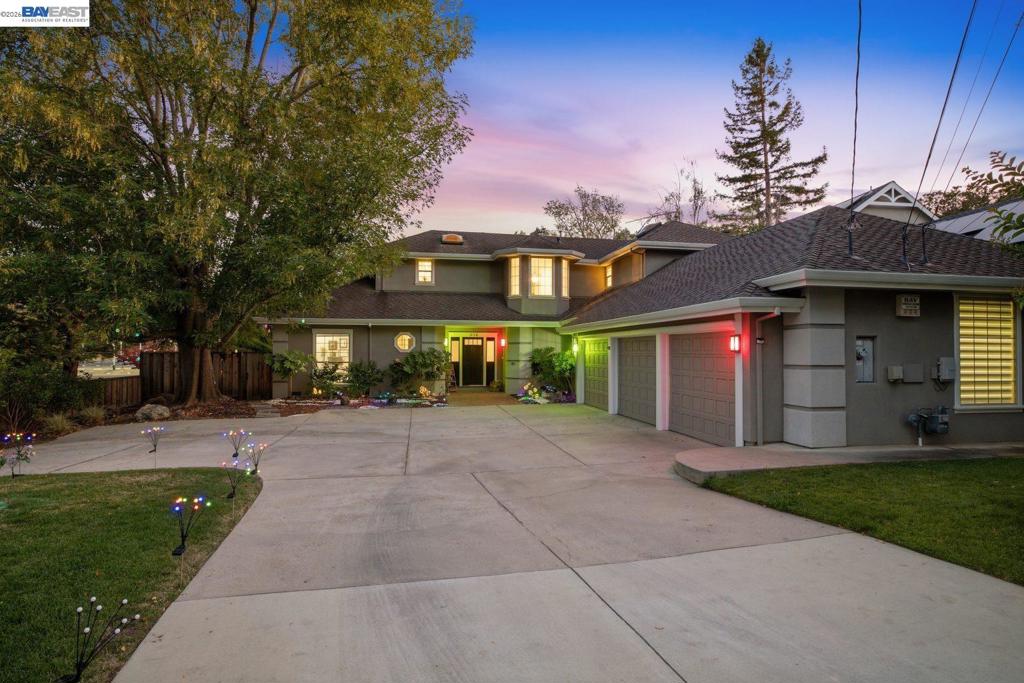
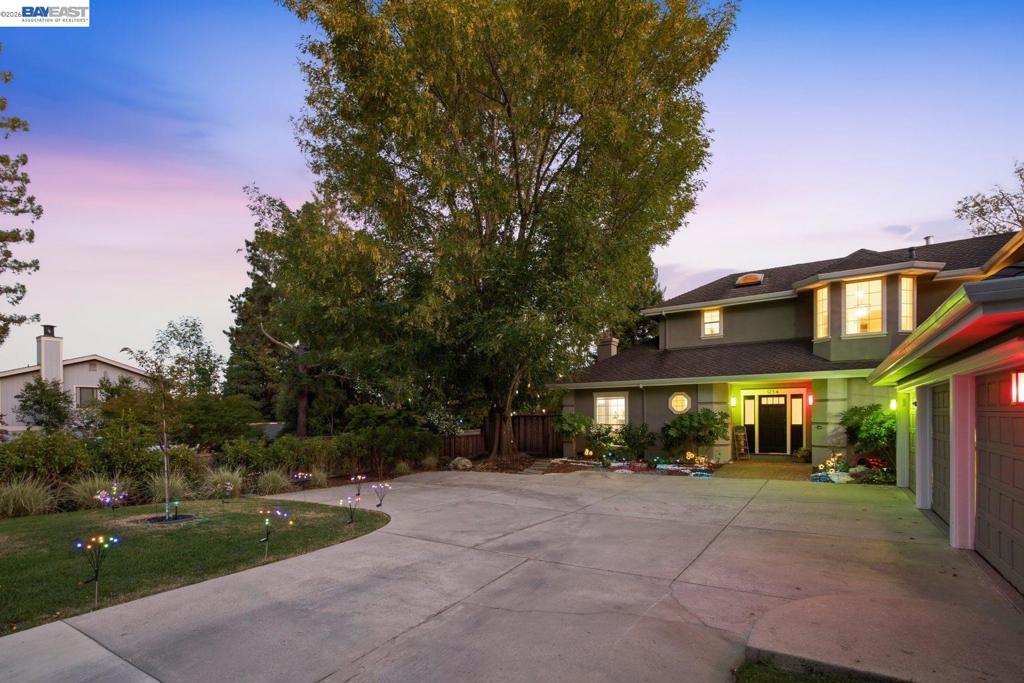
$18,241A rare offering in coveted Emerald Hills, this beautifully reimagined residence blends timeless architecture with sophisticated modern living on over one-half acre of exceptionally level grounds. Framed by manicured landscaping and an expansive driveway, the home offers remarkable privacy, scale, and effortless elegance.Light-filled interiors showcase refined finishes, and a thoughtfully designed floor plan with gracious formal living and dining rooms, a private office, an inviting family room, and a beautifully appointed eat-in kitchen at the heart of the home.Four spacious bedrooms and three-and-a-half baths include a versatile main-level suite with custom built-ins, ideal for guests, a home office, or multi-generational living. Abundant storage and a three-car garage enhance everyday functionality.Designed for seamless indoor-outdoor living, multiple rooms open to expansive lawns and resort-inspired amenities, including a spa, pergola-covered lounge, and a fully equipped outdoor kitchen with bar seating—an exceptional setting for intimate evenings or grand-scale entertaining.Perfectly positioned near Emerald Hills Golf Course, vibrant downtown Redwood City, Woodside Village, and top-rated schools, this distinguished residence offers an exceptional lifestyle where timeless design, modern comfort, and premier location converge.
| 7 hours ago | Listing updated with changes from the MLS® | |
| 14 hours ago | Listing first seen on site |

This information is for your personal, non-commercial use and may not be used for any purpose other than to identify prospective properties you may be interested in purchasing. The display of MLS data is usually deemed reliable but is NOT guaranteed accurate by the MLS. Buyers are responsible for verifying the accuracy of all information and should investigate the data themselves or retain appropriate professionals. Information from sources other than the Listing Agent may have been included in the MLS data. Unless otherwise specified in writing, the Broker/Agent has not and will not verify any information obtained from other sources. The Broker/Agent providing the information contained herein may or may not have been the Listing and/or Selling Agent.